
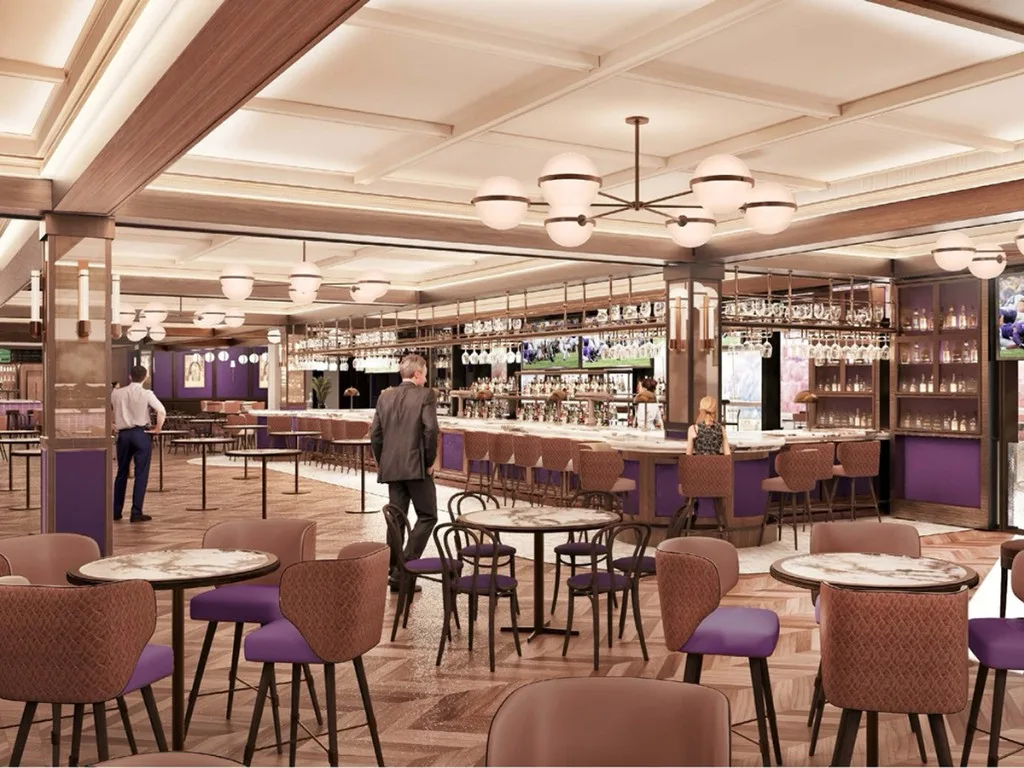
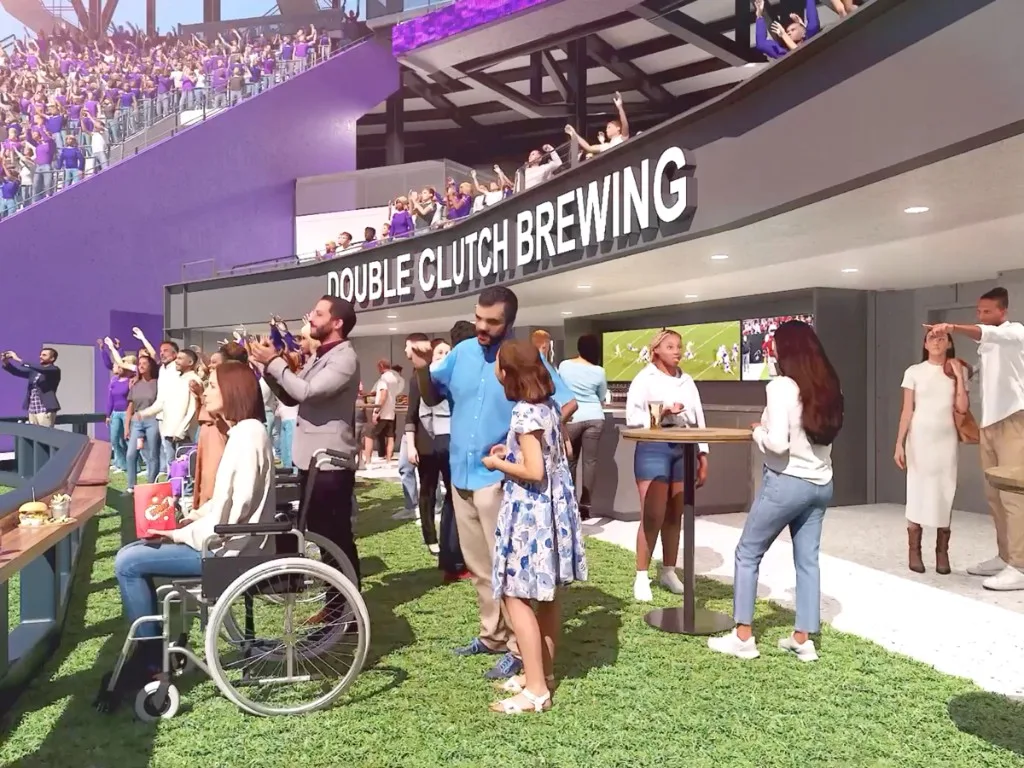
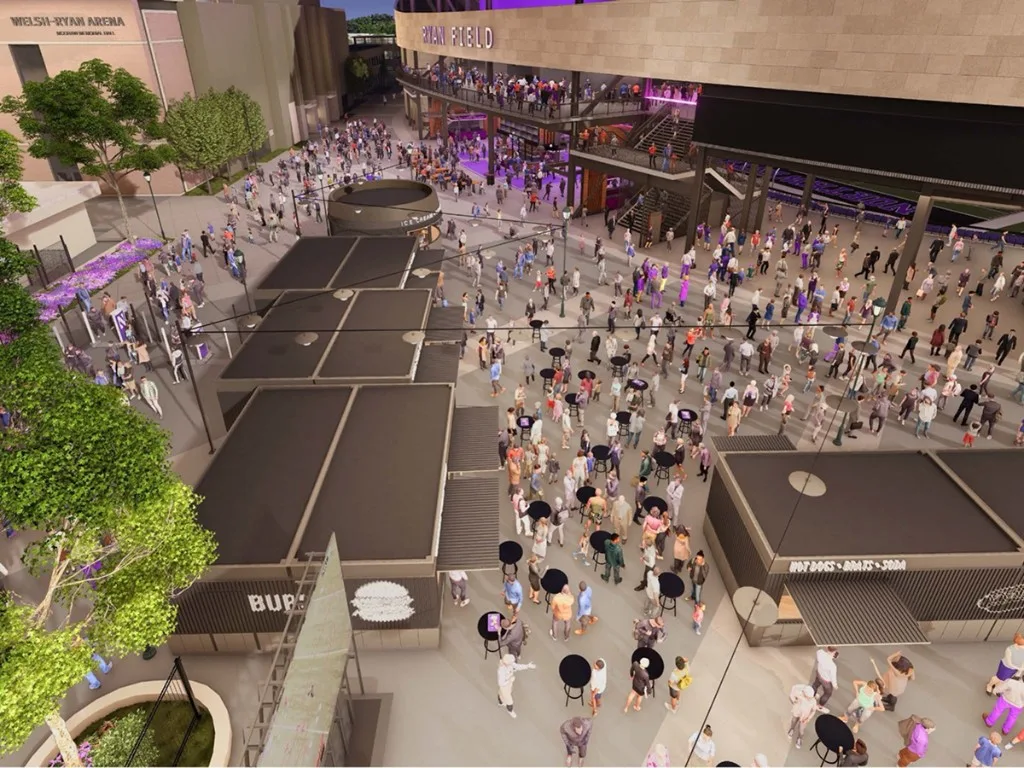

Six distinctive ways to host on game day.
Beyond the four premium clubs, Ryan Field offers eight distinct in-bowl hospitality spaces. Each one a different way to experience the magic of game day — chosen for character, capacity, and vantage point.
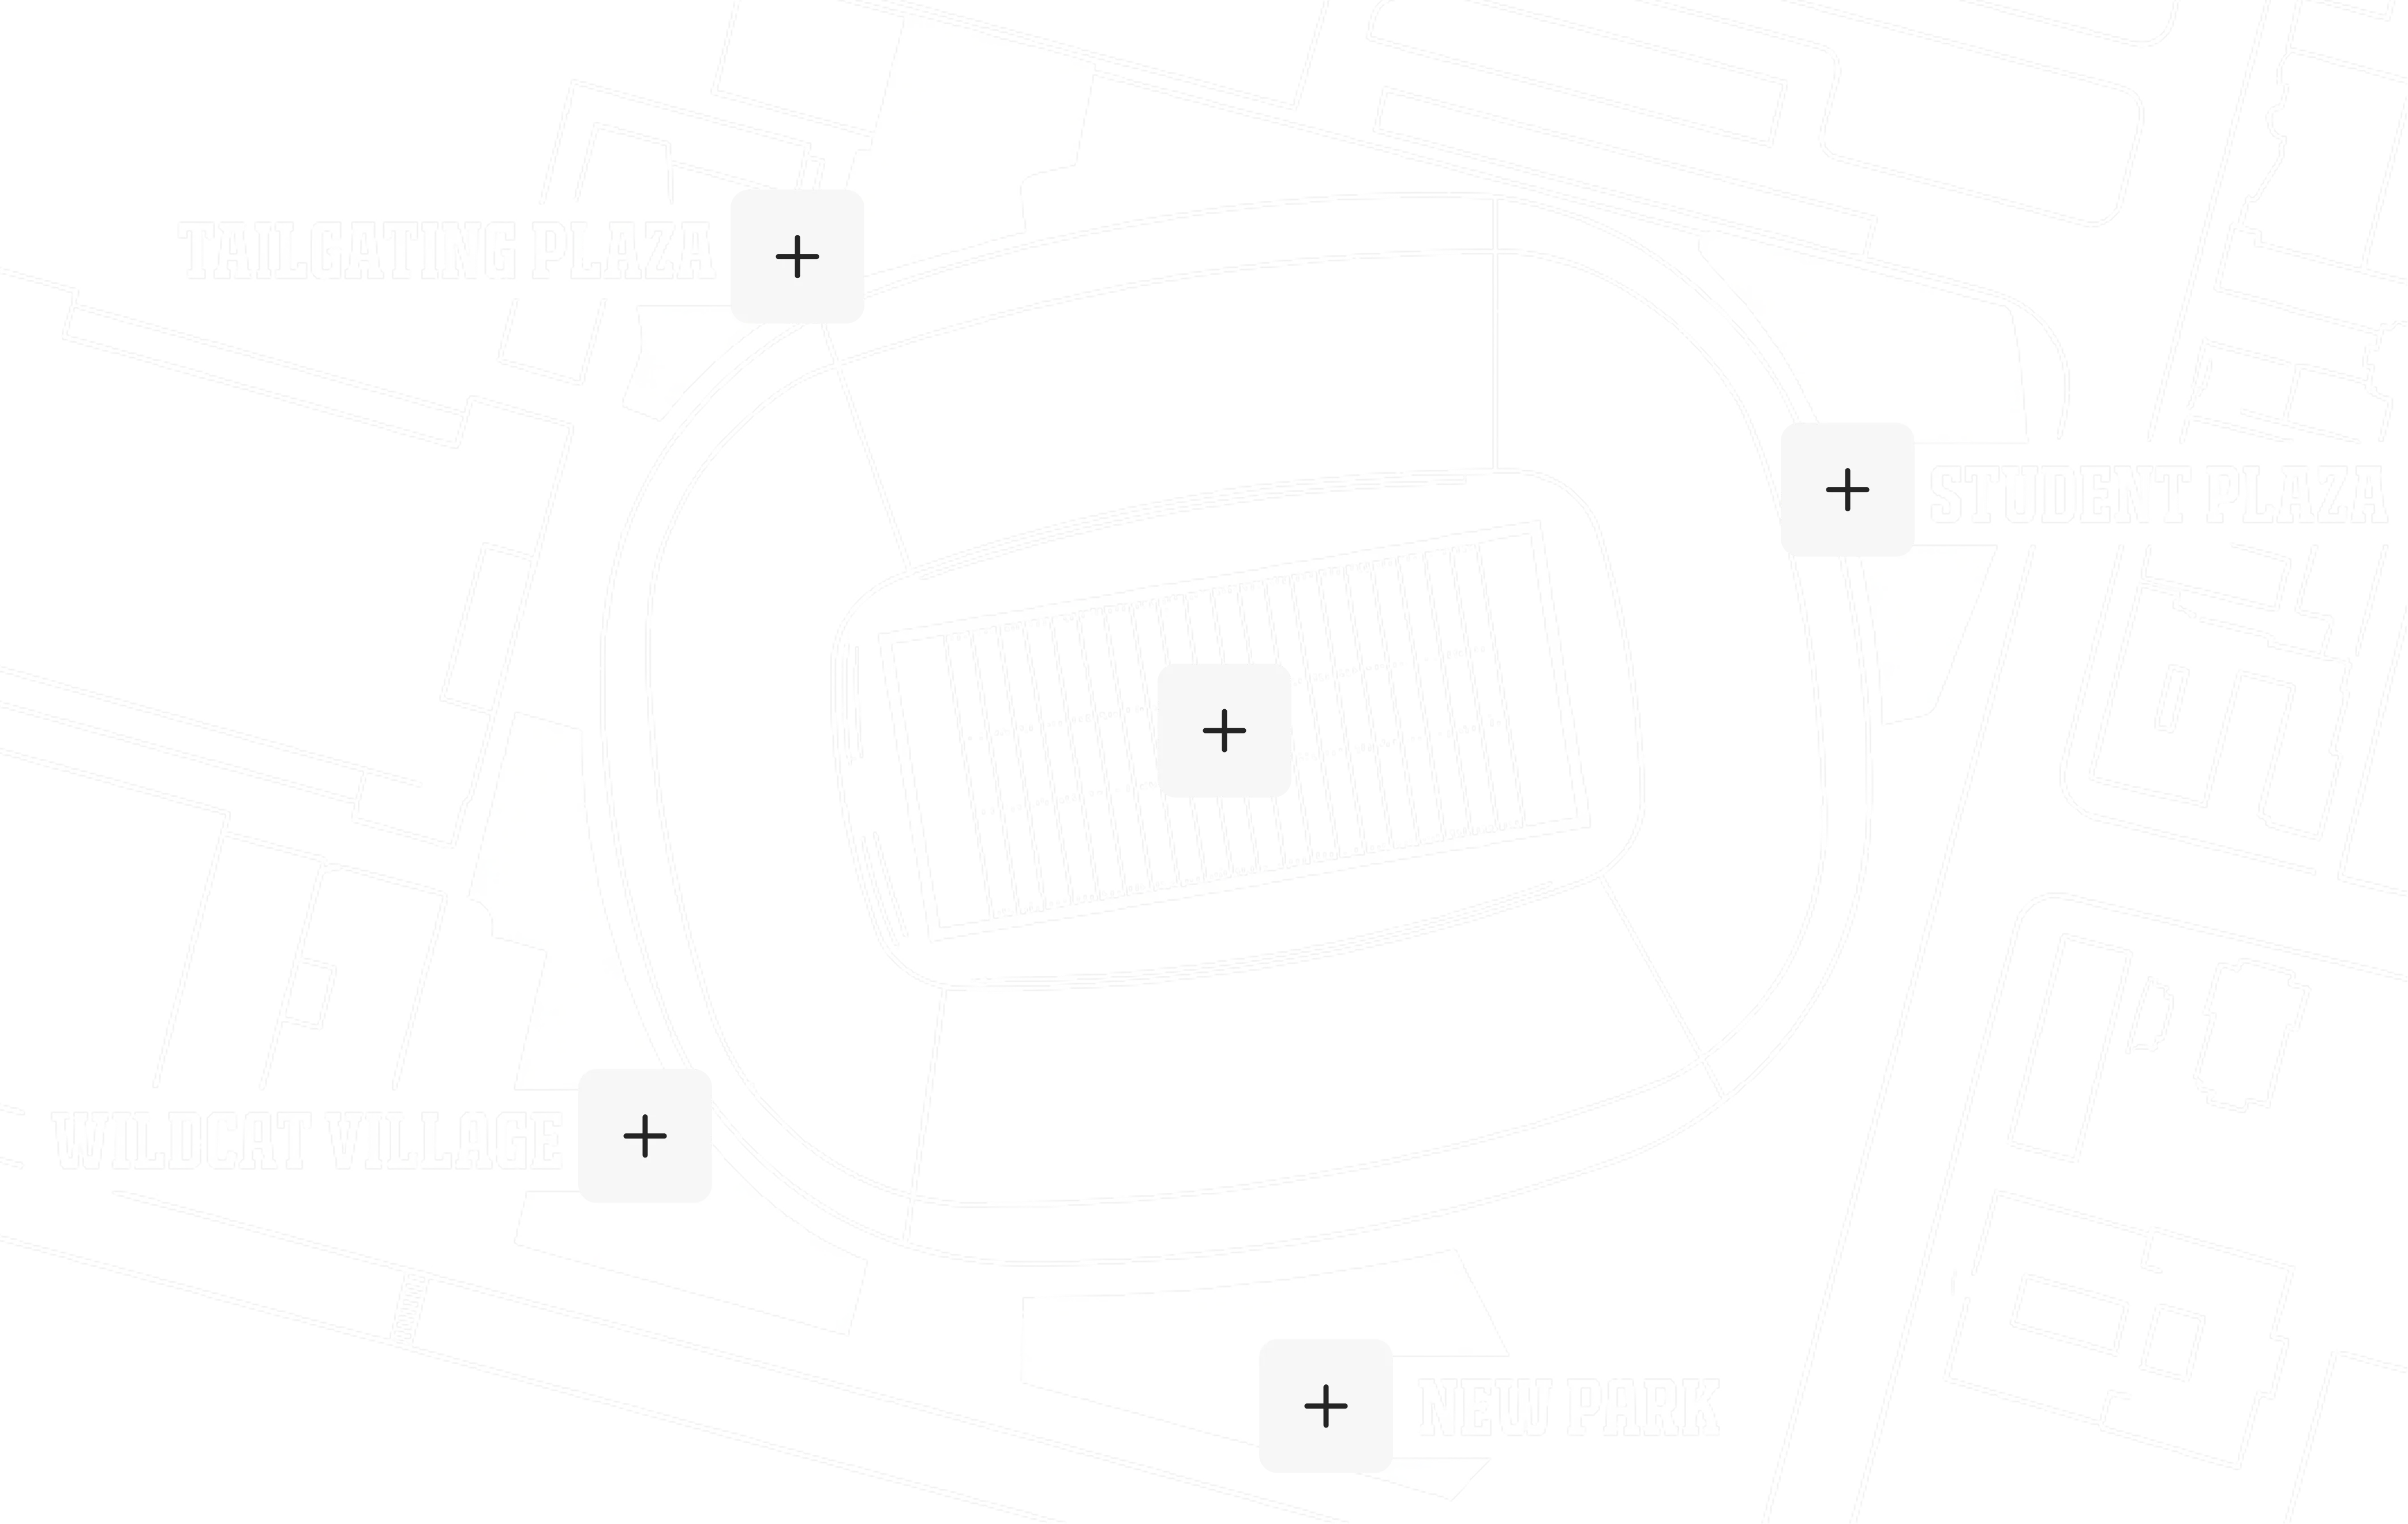
find your space
Each hospitality space highlighted on the stadium plan. Click a space to jump to its details.
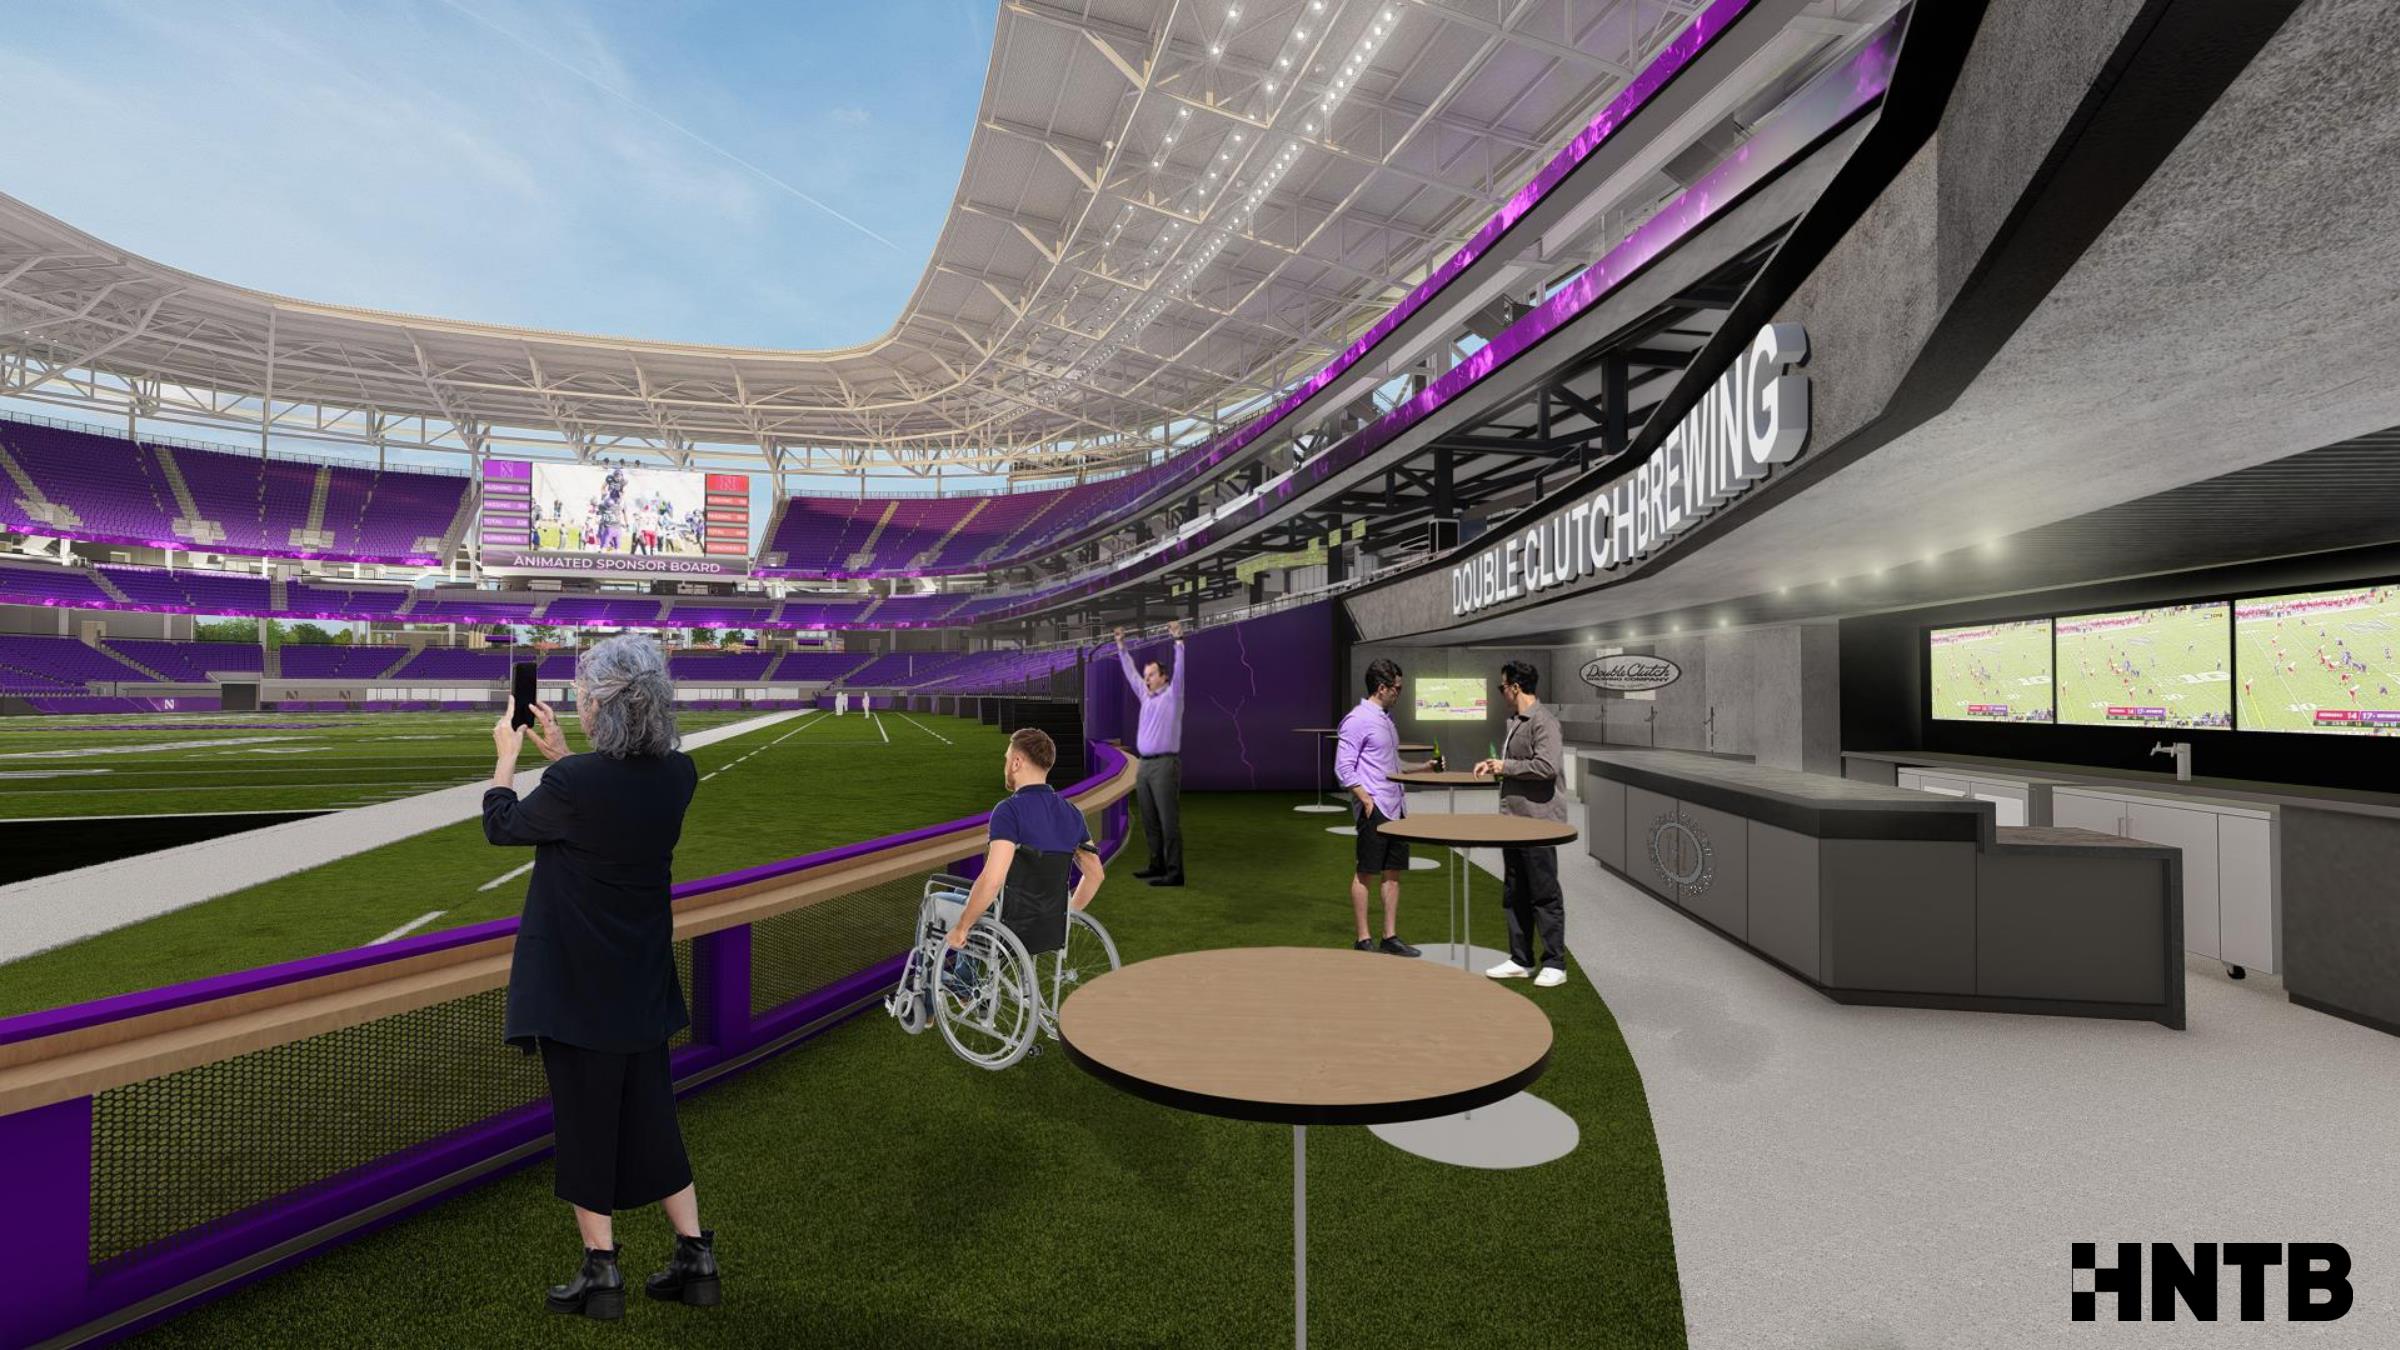
Scoreboard Terraces
A dedicated terrace with the best view in the building.
2,000-2,480 sq ft
Square footage / each
150-250 guests
Capacity / each
Two terraces with their own dedicated bars, each offering ~2,000 square feet overlooking the field with direct scoreboard views. Capacity ranges from 150 to 250 guests per terrace — ideal for corporate entertaining with a premium game day atmosphere.
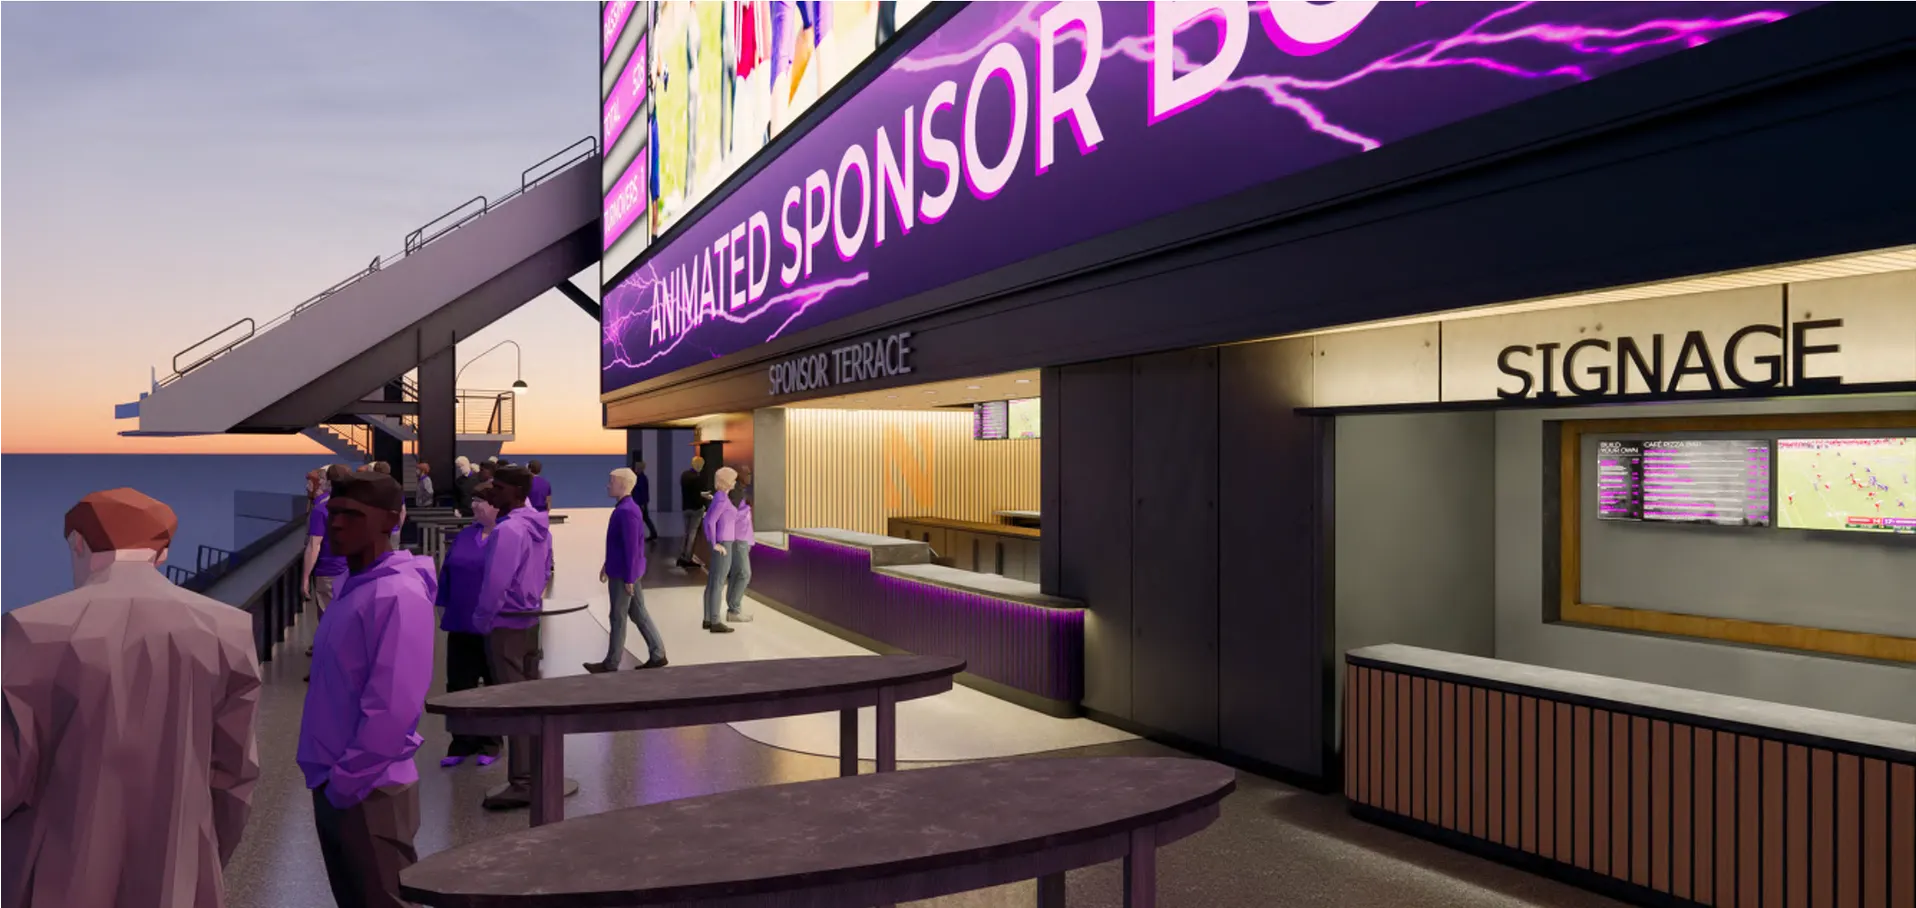
South End Zone Patios
An energetic vantage point beside the student section.
280 sq ft
Square footage / each
25 guests
Capacity / each
Two patios above the vomitories in the south end zone, adjacent to the student section. At 280 square feet with capacity for 25 guests each, these intimate spaces offer an energetic vantage point for hosts who want their guests immersed in the atmosphere of the game.
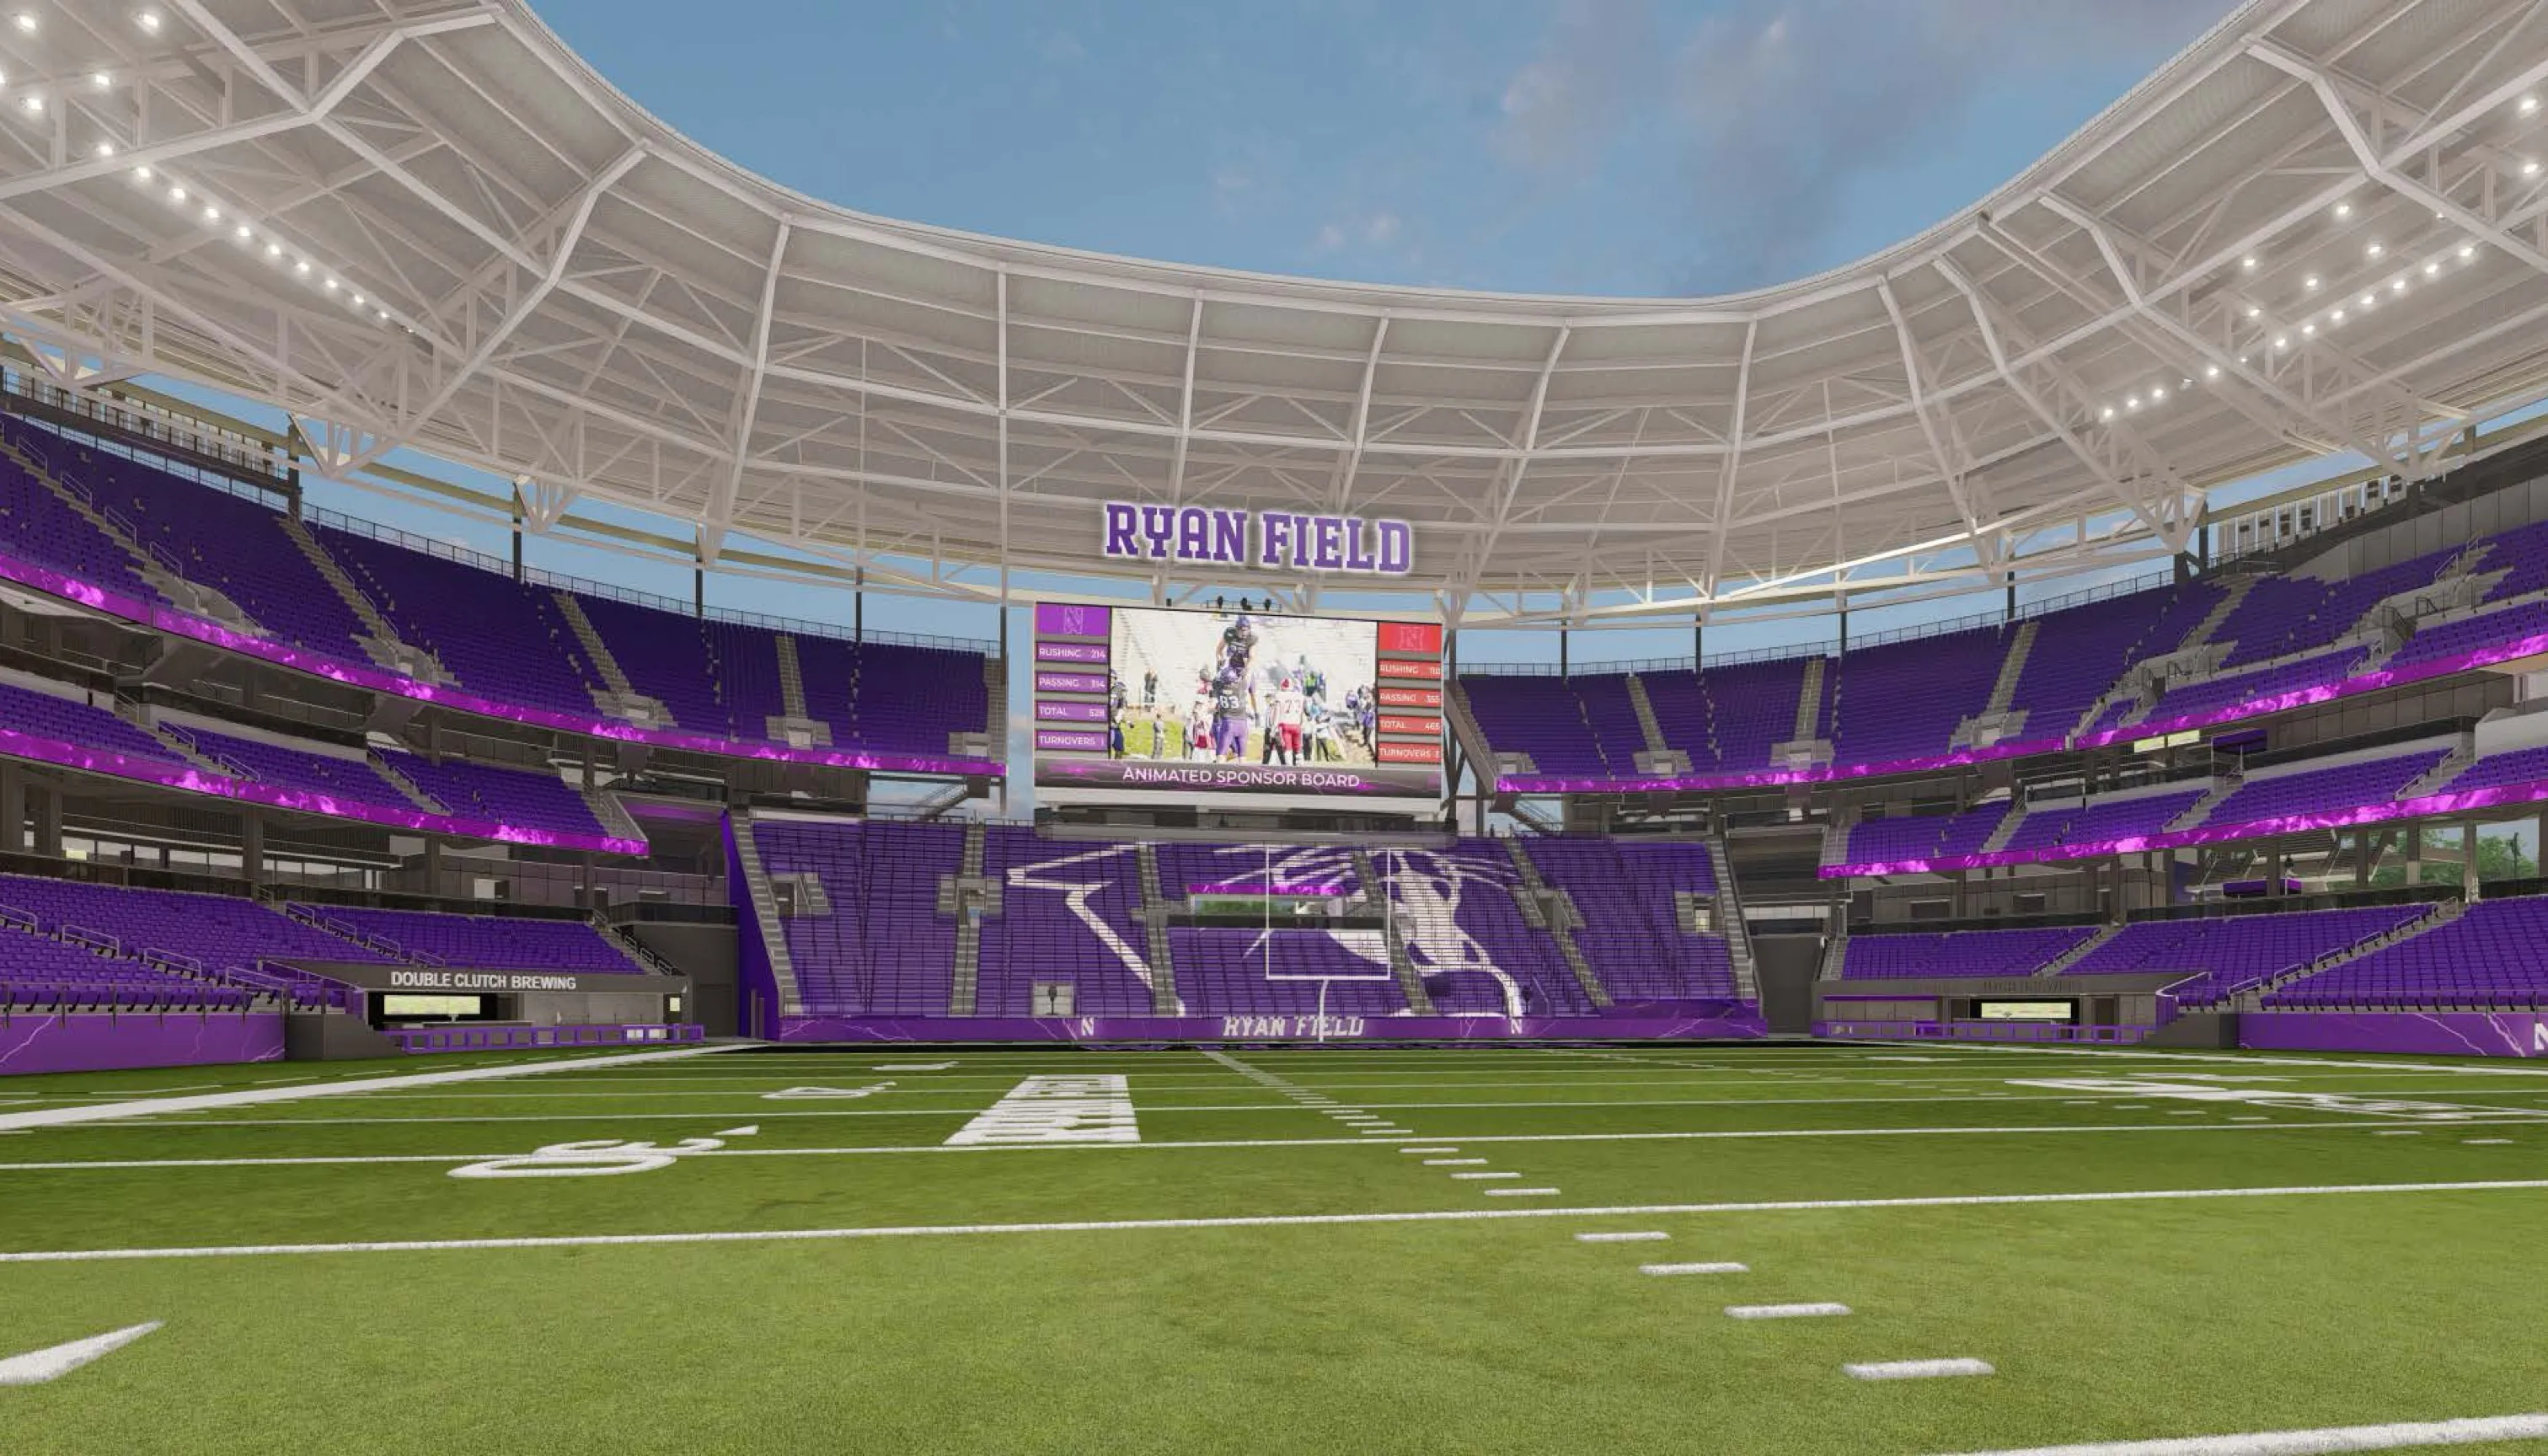
Press-level party decks
Ryan Field’s largest in-bowl hospitality spaces.
2,175 sq ft
Square footage / each
100-250 guests
Capacity / each
Two expansive decks on the press level overlooking the field, each offering 2,175 square feet with capacity for 100 to 250 guests. These are purpose-built for large-scale private events and corporate hosting.
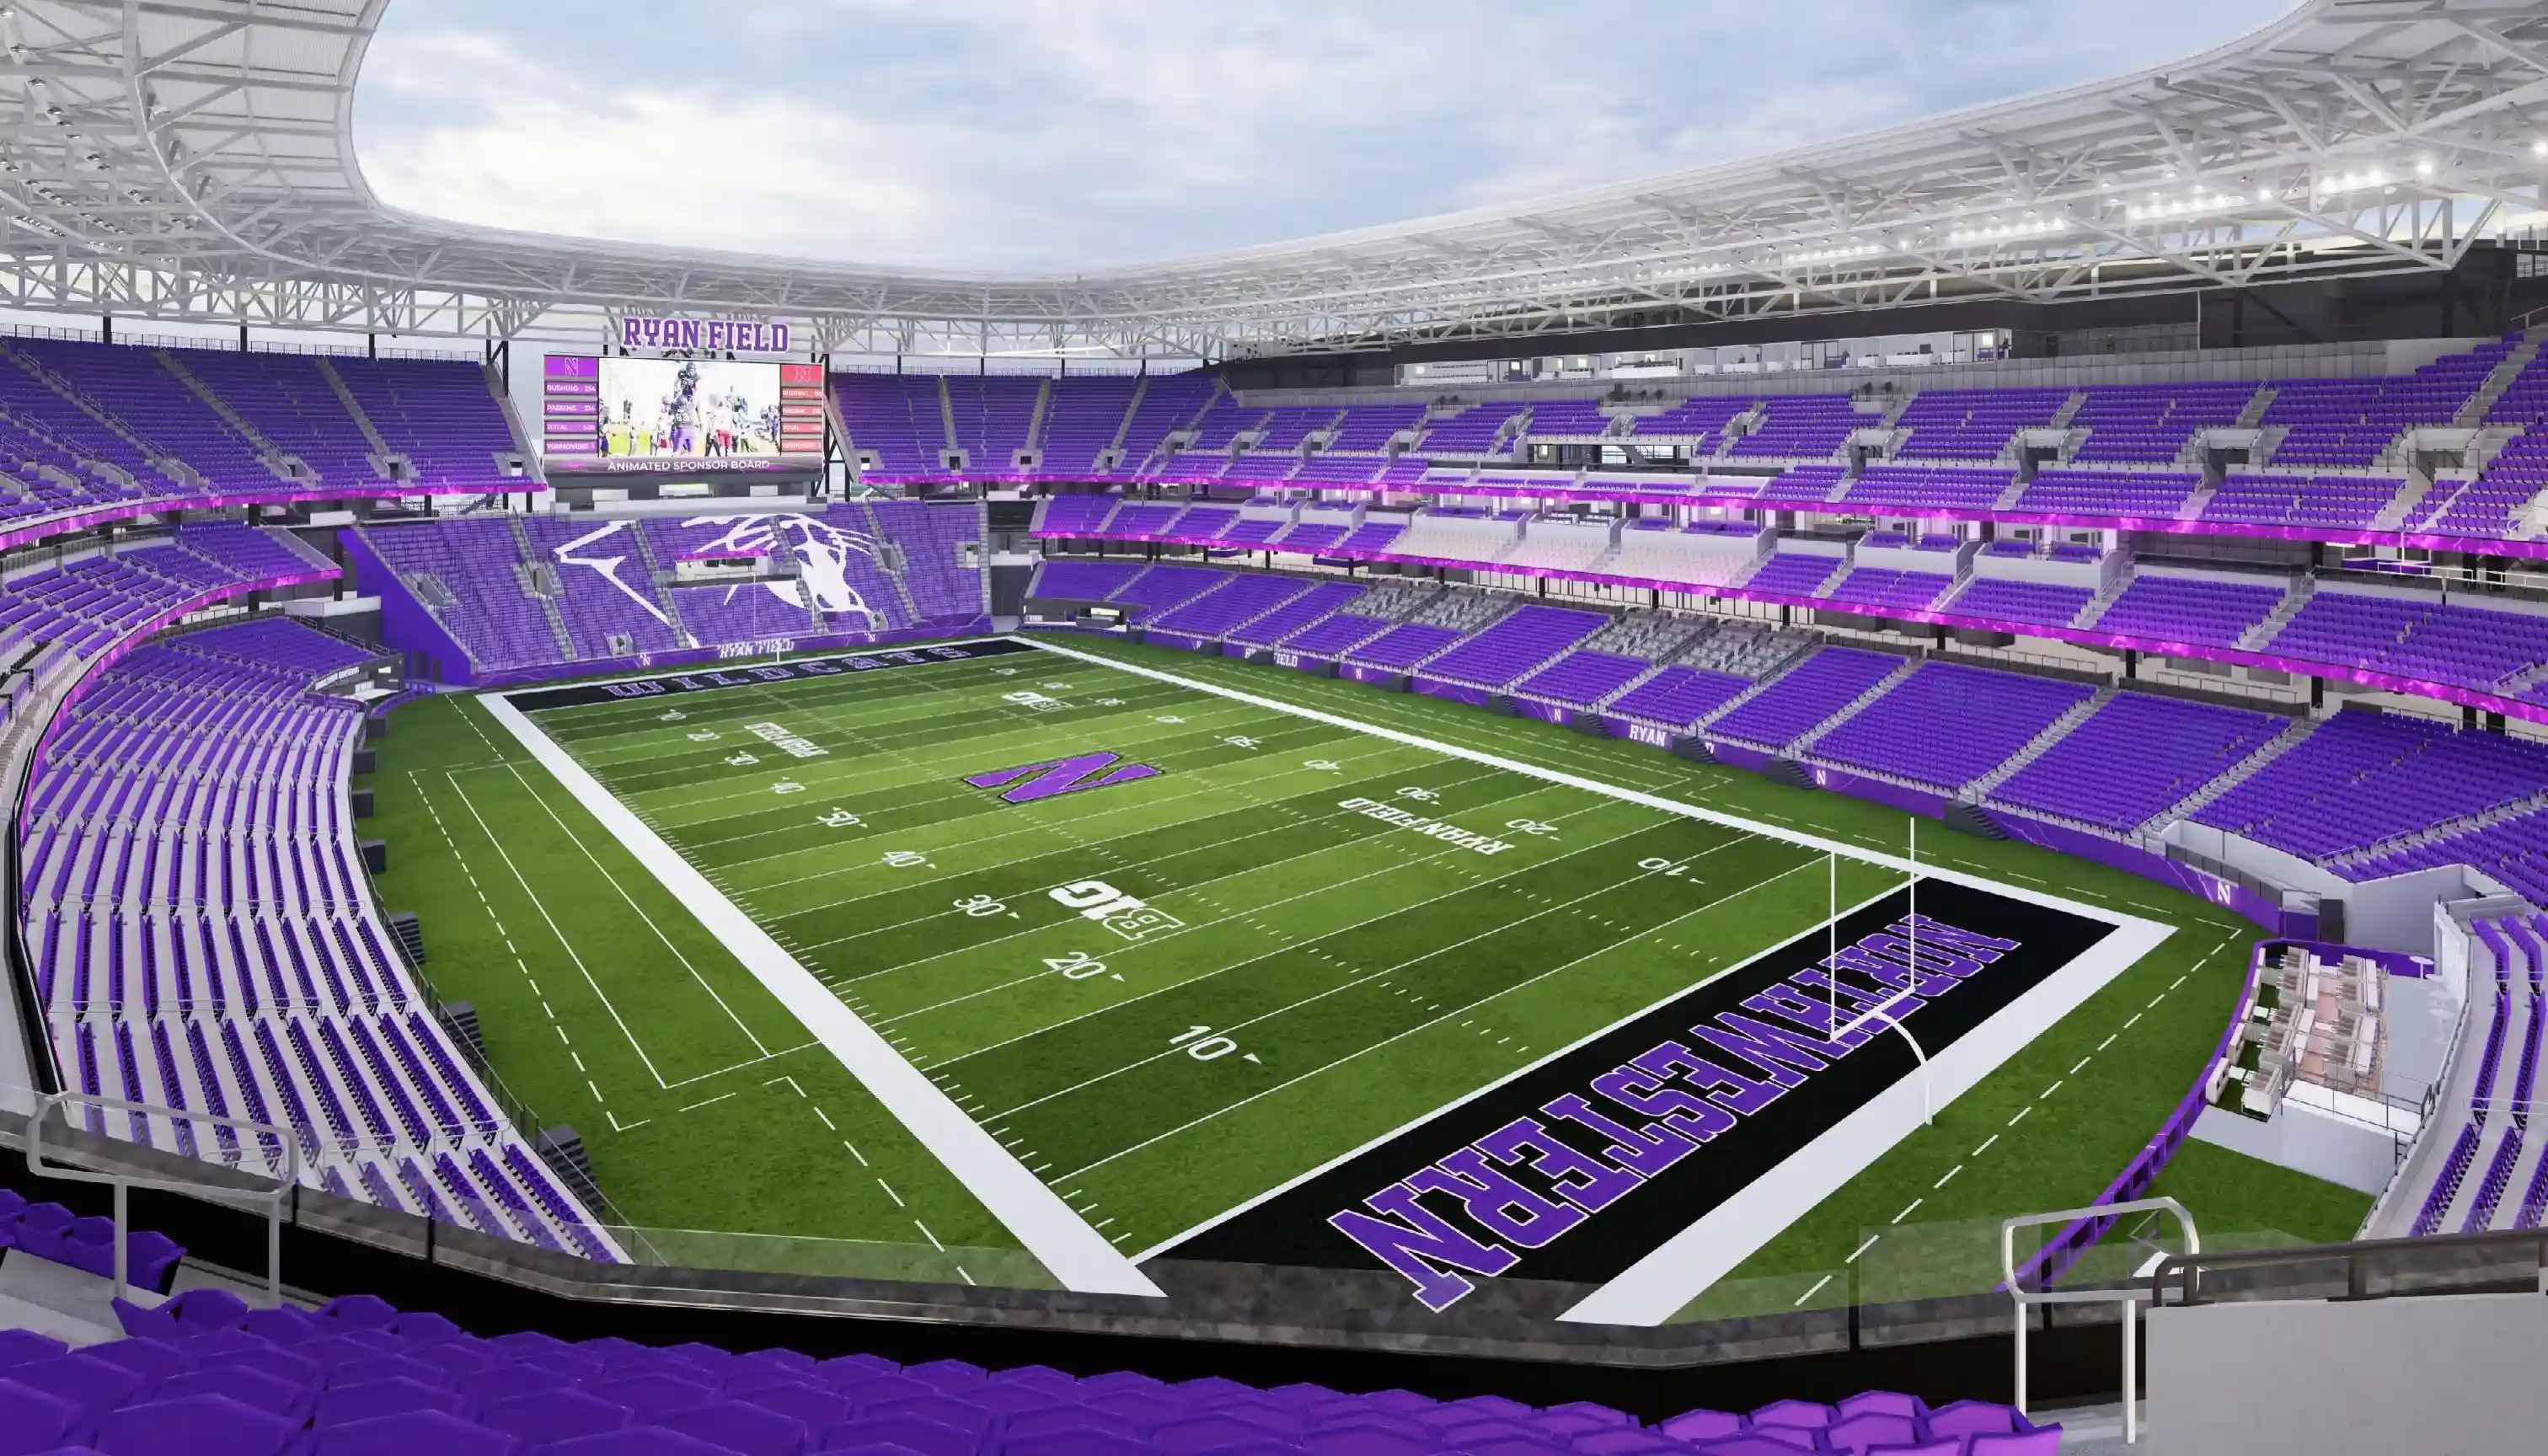
The new gold standard in stadiums is purple
Tickets are now available to the public!